







Skip To Content

92 Bison Drive

Victor, ID 83455
  • $1,299,000
  • STATUS: Active
  • ON SITE: 105 Days
  • MLS #: 26-1688
UPDATED: 221 min ago
$1,299,000
  • 5
    BEDS
  • 0.35
    ACRES
  • 4
    BATHS
  • 1
    1/2 BATHS
  • 3,687
    SQFT
  • $352
    $/SQFT
Type:
Single-Family Home
Built:
2008
County:

School Ratings & Info

Description

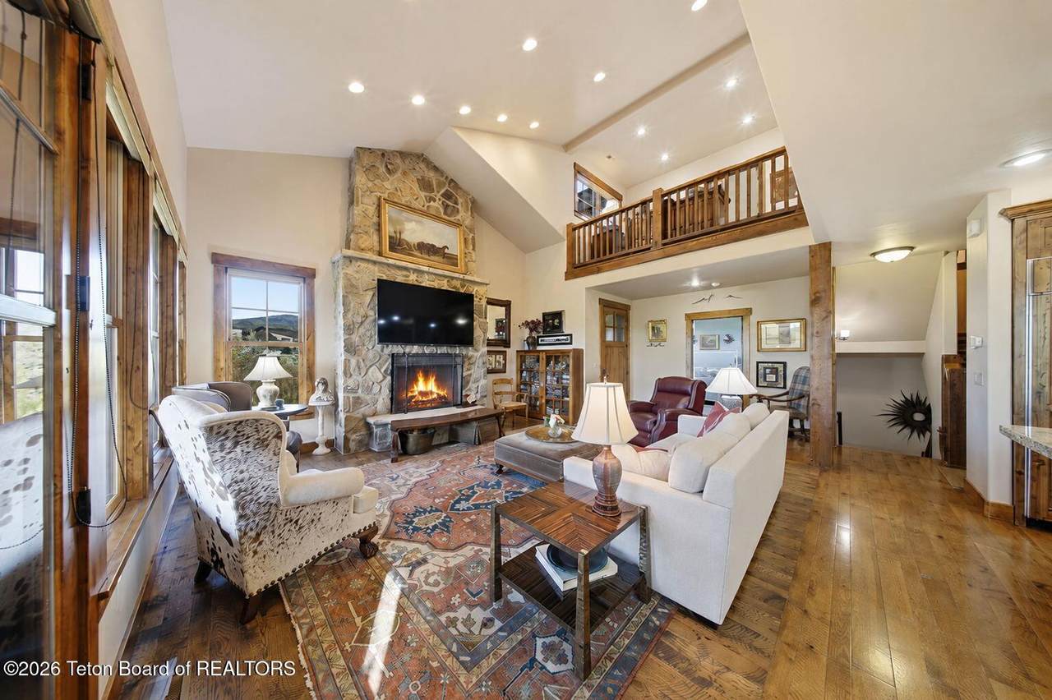
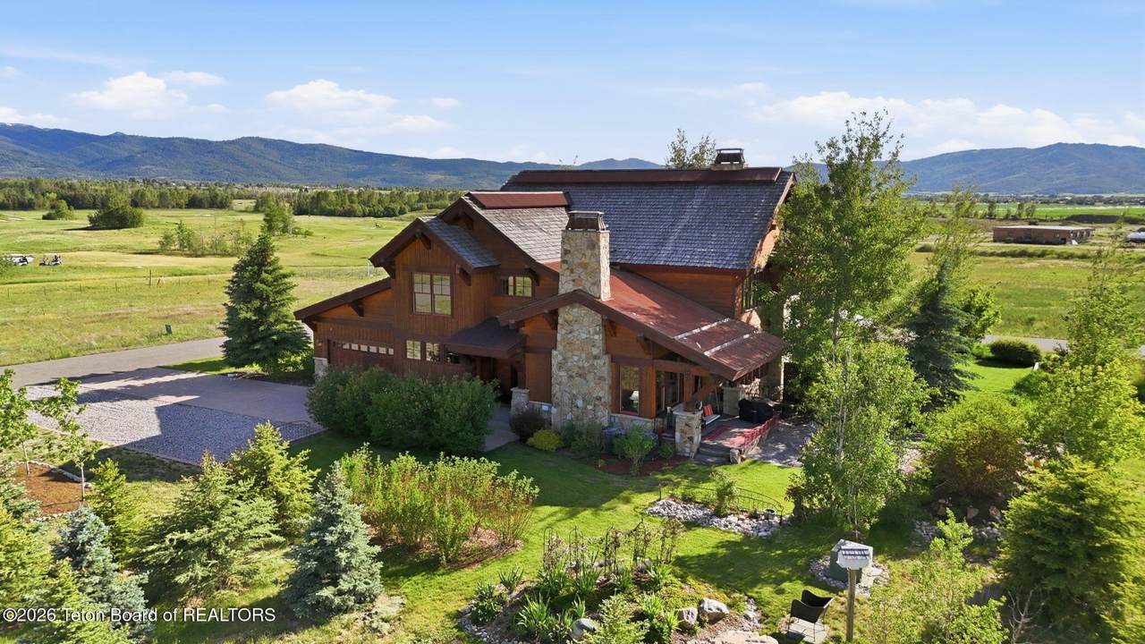
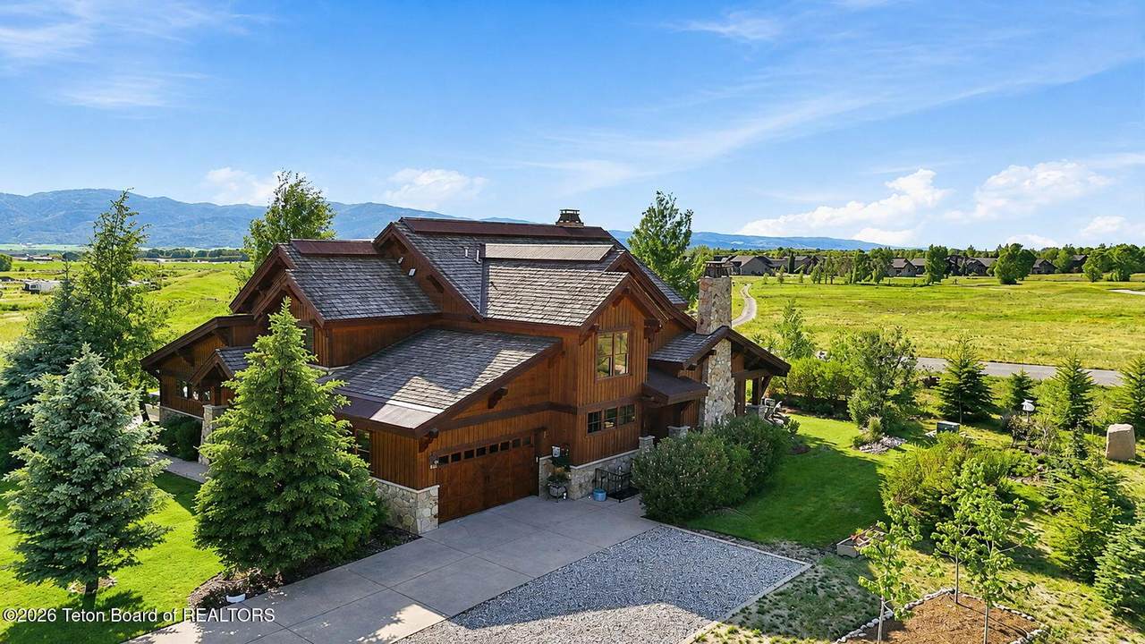
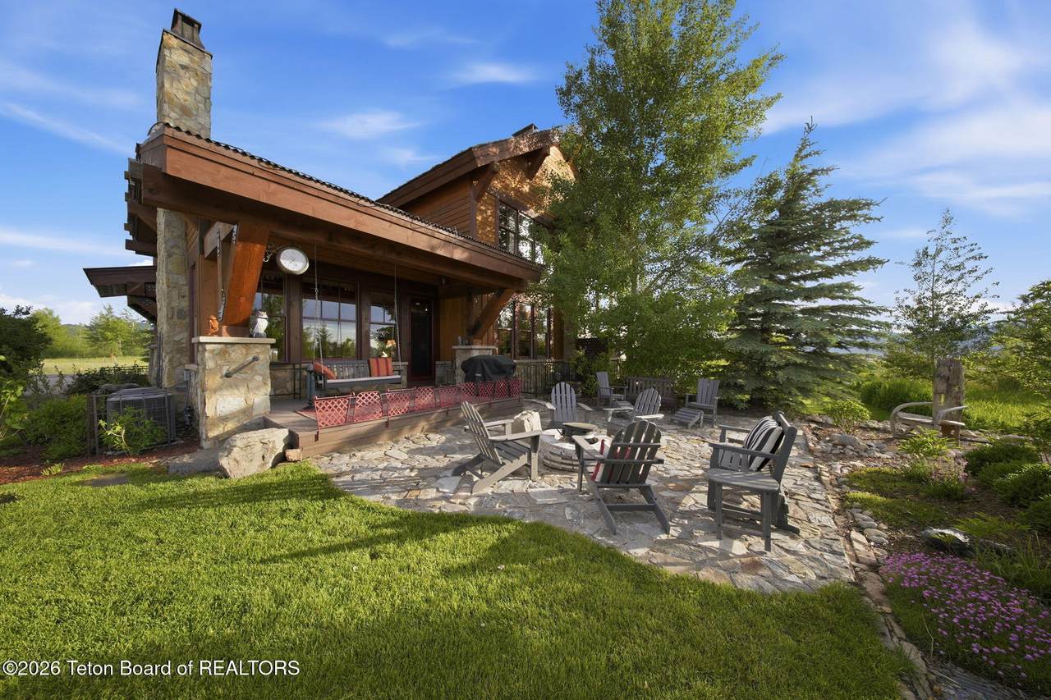
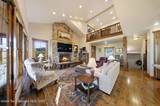
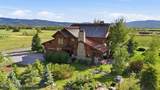
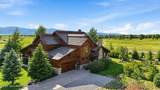
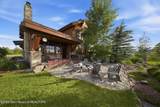
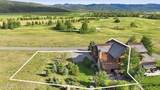
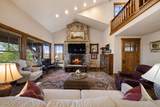
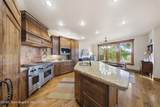
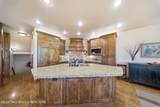
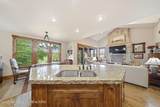
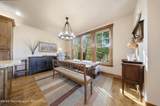
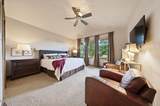
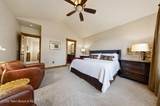
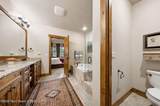
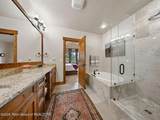
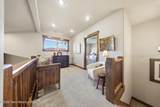
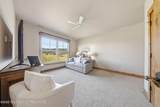
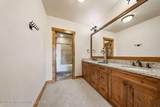
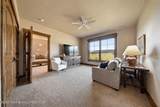
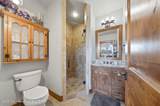
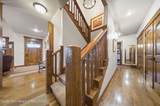
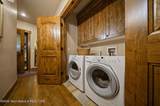
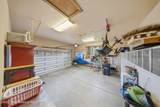
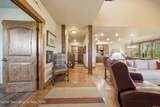
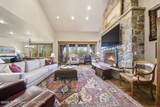
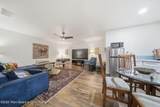
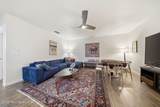
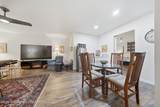
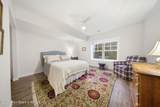
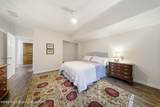
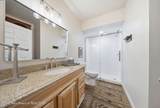
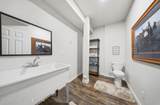
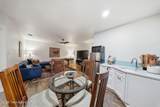
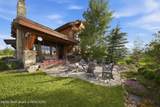
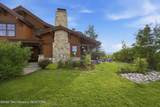
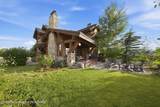
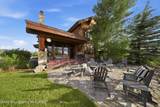
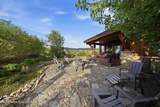
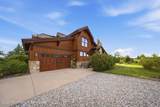
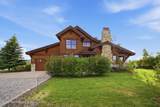
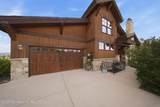
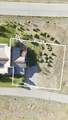
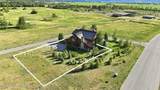
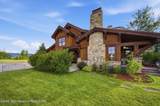
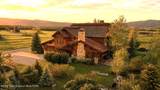
Classic elegance meets mountain living at Teton Reserve Golf Course. This beautifully appointed paired home enjoys lush private gardens, additional land to the east for privacy & designated open space to the north. Offering 3,687sq.ft. of living space; five suites across three levels, there's room to spread out in the open floor plan with vaulted ceilings and a beautiful masonry gas fireplace on the main level, plus a spacious game room with kitchenette downstairs. Quality finishes include skip-sawn oak floors, granite countertops, upscale appliances and alder doors, trim & cabinetry. Enjoy AC, a stone patio, gas fire pit, covered porch & attached garage. Weekly rentals allowed. 18-hole public course, Nordic skiing, paved roads, 40 mins from JH. Listed as Townhhome too- see MLS 26-1629

Monthly Payment Calculator


Listing information © 2026 Teton Board of Realtors MLS. All rights reserved. IDX information is provided exclusively for consumers' personal, non-commercial use and may not be used for any purpose other than to identify prospective properties consumers may be interested in purchasing. Information is deemed reliable but is not guaranteed accurate by the MLS or West Group Real Estate. Data last updated: 2026-10-13T00:01:17.137.
www.tetonpropertysearch.com/homes/178282218
Print Image

92 Bison Drive Victor, ID 83455

  • Price: $1,299,000
  • Status: Active
  • On Site: 105 Days
  • Updated: 221 min ago
  • MLS #: 26-1688
5
Beds
4
Baths
1
½ Baths
0.35
Acres
3,687
SQFT
$352
$/SQFT
2008
Built
Neighborhood:
Teton Reserve Golf Course
County:
Teton
Area:
16 - Victor Area
Property Description
Classic elegance meets mountain living at Teton Reserve Golf Course. This beautifully appointed paired home enjoys lush private gardens, additional land to the east for privacy & designated open space to the north. Offering 3,687sq.ft. of living space; five suites across three levels, there's room to spread out in the open floor plan with vaulted ceilings and a beautiful masonry gas fireplace on the main level, plus a spacious game room with kitchenette downstairs. Quality finishes include skip-sawn oak floors, granite countertops, upscale appliances and alder doors, trim & cabinetry. Enjoy AC, a stone patio, gas fire pit, covered porch & attached garage. Weekly rentals allowed. 18-hole public course, Nordic skiing, paved roads, 40 mins from JH. Listed as Townhhome too- see MLS 26-1629
Exterior Features

Above Grade Finished Area 994 Attached Garage YN No Construction Materials ComboStoneWood SidingStick Built On Site Exterior Features [] Fencing [] Frontage Type [] Lot Features Many TreesYear Round AccessST Rentals AllowedAdj to Common AreaAdjacent Open SpaceLandscaped Lot Size Dimensions .35 acres (was 3 lots ) Other Structures [] Parking Features ConcreteGarage Door Opener Parking Type Attached Patio And Porch Features PatioPorch Pool Features [] Road Surface Type Paved Roof Shake Spa Features Bath Style 2 Story View Mountain(s)Golf CourseScenic Waterfront Features []

Interior Features

Below Grade Finished Area 1312 Bonus Room YN Yes Cooling Central Air Cooling YN Yes Flooring Hardwood FloorsOak Furnished Unfurnished Heating Forced AirFloor Furnace Heating YN Yes Interior Features High Speed InternetCathedral Ceiling(s) Living Area 3687 Loft YN Yes Number Of Propane Fireplace 1 Rooms Total 0 Window Features []

Property Features

Accessibility Features [] Association Amenities [] Association Fee 4520 Basement Finished Community Features [] Exclusions Exterior Clocklimestone planter30 gallon copper tub on stand Green Energy Efficient [] Green Energy Generation [] Green Location [] Green Water Conservation [] Horse Amenities [] Other Equipment [] Pets Allowed [] Property Sub Type Single Family Residence Security Features [] Sewer Public Sewer Structure Type [] Tax Amount 3797.3 Tax Year 2025 Utilities [] Water Source PrivatePublic Year Built Effective 2023 Zoning Description Single Family


Listing information © 2026 Teton Board of Realtors MLS.
Listing provided courtesy of Joanne Labelle of Jackson Hole Sotheby's International Realty: 307-733-9009.


Listing information © 2026 Teton Board of Realtors MLS. All rights reserved. IDX information is provided exclusively for consumers' personal, non-commercial use and may not be used for any purpose other than to identify prospective properties consumers may be interested in purchasing. Information is deemed reliable but is not guaranteed accurate by the MLS or West Group Real Estate. Data last updated: 2026-10-13T00:01:17.137.
 
https://bt-photos.global.ssl.fastly.net/teton/1280_boomver_1_26-1688-2.jpg https://bt-photos.global.ssl.fastly.net/teton/1280_boomver_1_26-1688-2.jpg https://bt-photos.global.ssl.fastly.net/teton/1280_boomver_1_26-1688-2.jpg
Logo
West Group Real Estate
P.O. Box 362
Victor ID, 83455