


Description
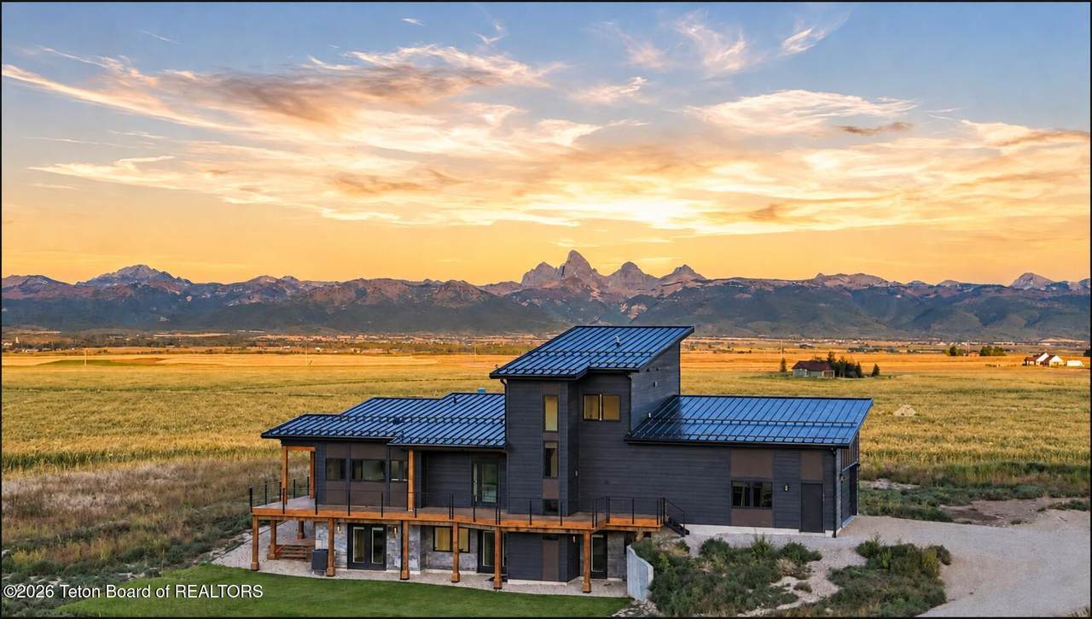
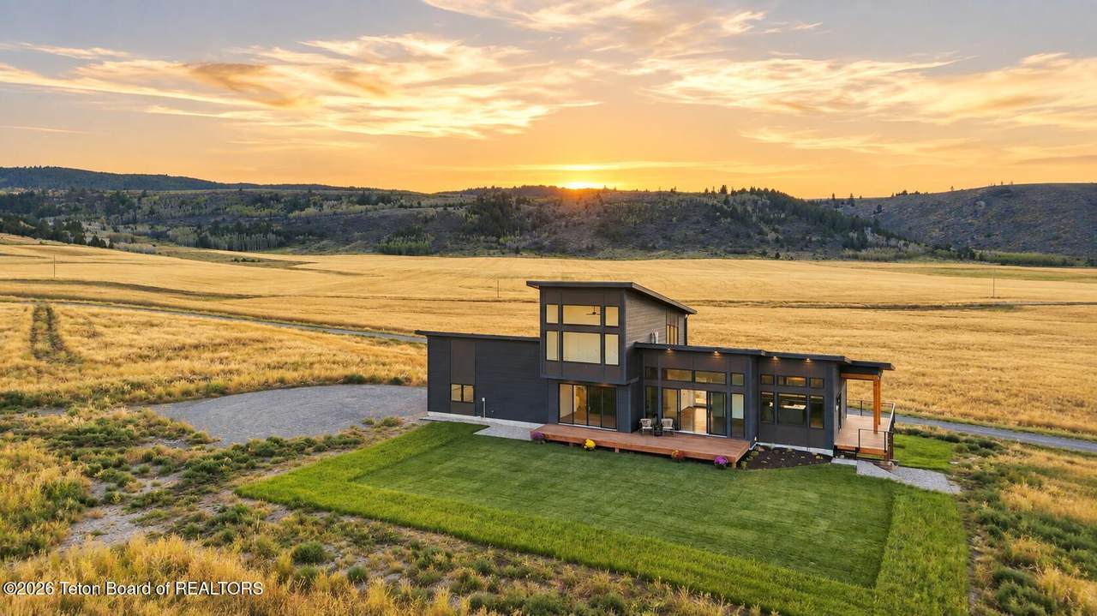
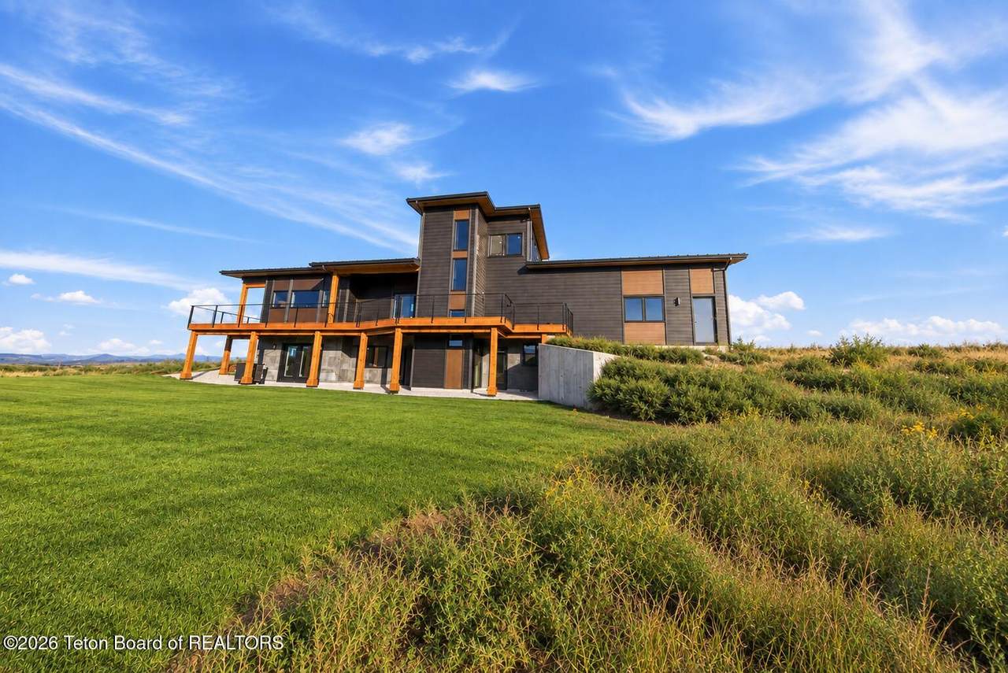
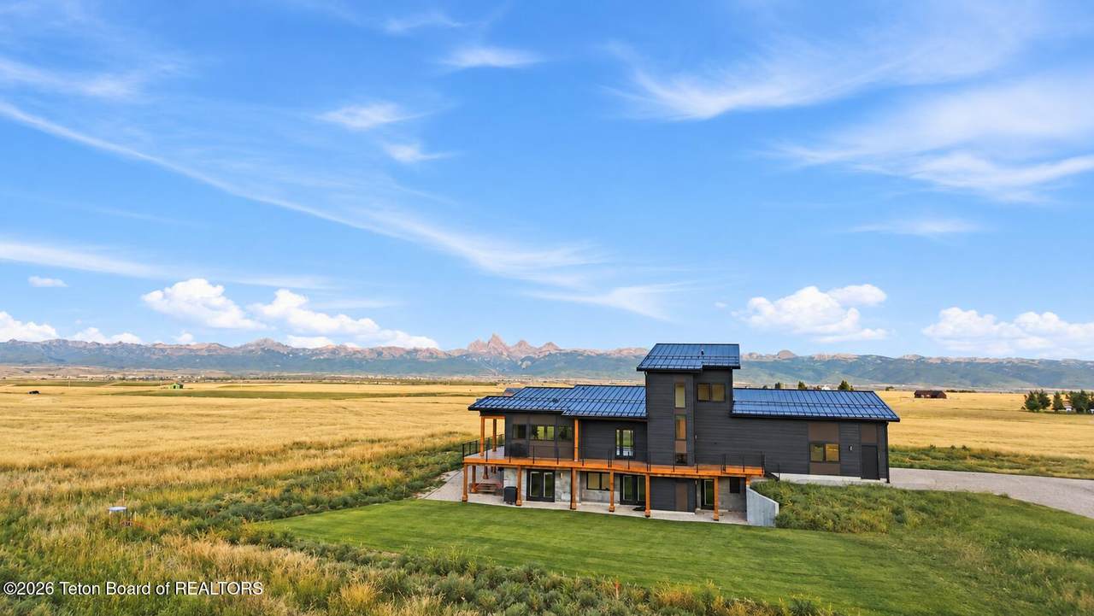
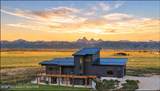
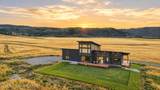
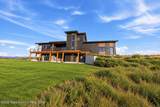
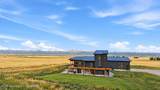
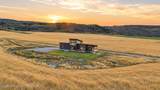
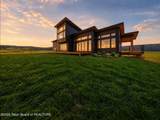
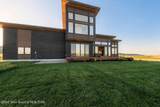
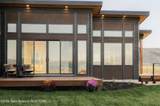
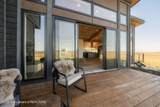
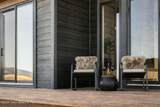
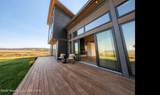
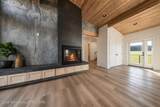
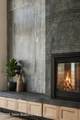
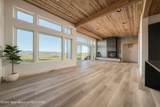
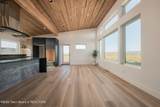
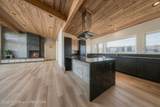
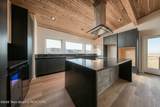
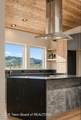
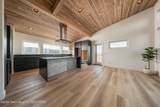
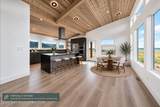
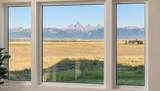
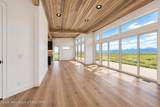
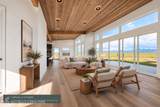
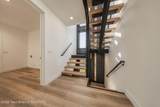
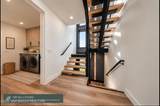
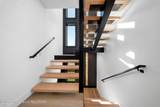
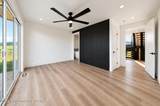
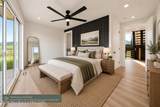
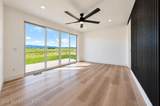
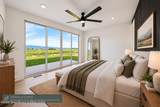
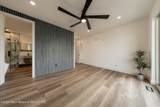
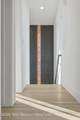
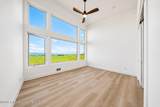
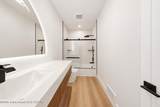
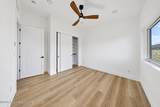
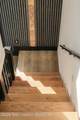
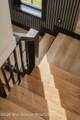
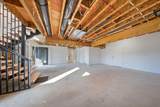
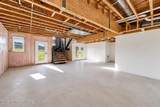
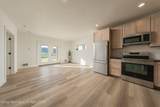
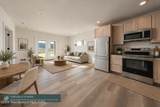
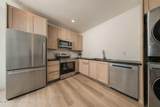
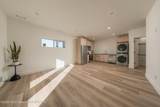
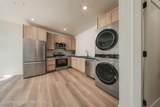
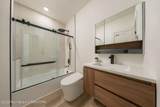
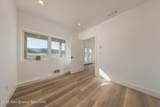
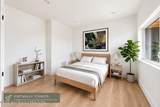
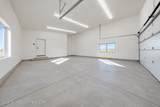
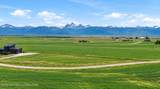
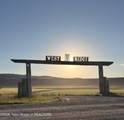
Begin your mornings with coffee as the sun rises over the Tetons, and end the day on the upper deck watching the sun set behind the Big Hole Mountains. Set amid the open surroundings of West Ridge Ranch, this brand-new 2026 home was designed to embrace the Teton Valley lifestyle. Expansive windows bathe the open kitchen, dining and living areas in natural light while framing the surrounding mountain views. Vaulted ceilings, a gas fireplace with European-style stonework, white-oak cabinetry, and custom iron railing create a warm, contemporary mountain aesthetic. The primary suite is conveniently located on the main level. Customize your culinary space! The builder is offering a $20,000 allowance toward the appliance package. In addition, cabinetry hardware of your choice, allowing you to tailor the kitchen perfectly to your tastes. A completed 1-bedroom/1-bath ADU with its own exterior entrance creates exceptional flexibility for guests, extended family or rental potential. The remaining lower level is intentionally unfinished and roughed in for an additional bath, offering the next owner room to create a recreation area, gym, office, additional living space or storage. An attached 2-car garage provides generous space for vehicles and recreational gear, with National Forest access just minutes away for year-round outdoor recreation. Short-term rentals are allowed.
-
4BEDS
-
1ACRES
-
2BATHS
-
11/2 BATHS
-
1,982SQFT
-
$757$/SQFT
School Ratings & Info
Description
Begin your mornings with coffee as the sun rises over the Tetons, and end the day on the upper deck watching the sun set behind the Big Hole Mountains. Set amid the open surroundings of West Ridge Ranch, this brand-new 2026 home was designed to embrace the Teton Valley lifestyle. Expansive windows bathe the open kitchen, dining and living areas in natural light while framing the surrounding mountain views. Vaulted ceilings, a gas fireplace with European-style stonework, white-oak cabinetry, and custom iron railing create a warm, contemporary mountain aesthetic. The primary suite is conveniently located on the main level. Customize your culinary space! The builder is offering a $20,000 allowance toward the appliance package. In addition, cabinetry hardware of your choice, allowing you to tailor the kitchen perfectly to your tastes. A completed 1-bedroom/1-bath ADU with its own exterior entrance creates exceptional flexibility for guests, extended family or rental potential. The remaining lower level is intentionally unfinished and roughed in for an additional bath, offering the next owner room to create a recreation area, gym, office, additional living space or storage. An attached 2-car garage provides generous space for vehicles and recreational gear, with National Forest access just minutes away for year-round outdoor recreation. Short-term rentals are allowed.
Listing information © 2026 Teton Board of Realtors MLS. All rights reserved. IDX information is provided exclusively for consumers' personal, non-commercial use and may not be used for any purpose other than to identify prospective properties consumers may be interested in purchasing. Information is deemed reliable but is not guaranteed accurate by the MLS or West Group Real Estate. Data last updated: 2026-10-13T00:01:17.137.
