
Skip To Content

7155 Jensen Canyon Road

Teton Village, WY 83025
  • $41,000,000
  • STATUS: Active
  • ON SITE: 18 Days
  • MLS #: 26-2436
UPDATED: 190 min ago
$41,000,000
  • 6
    BEDS
  • 1.85
    ACRES
  • 9
    BATHS
  • 0
    1/2 BATHS
  • 7,924
    SQFT
  • $5,174
    $/SQFT
Neighborhood:
Type:
Single-Family Home
Built:
2027
County:

School Ratings & Info

Description

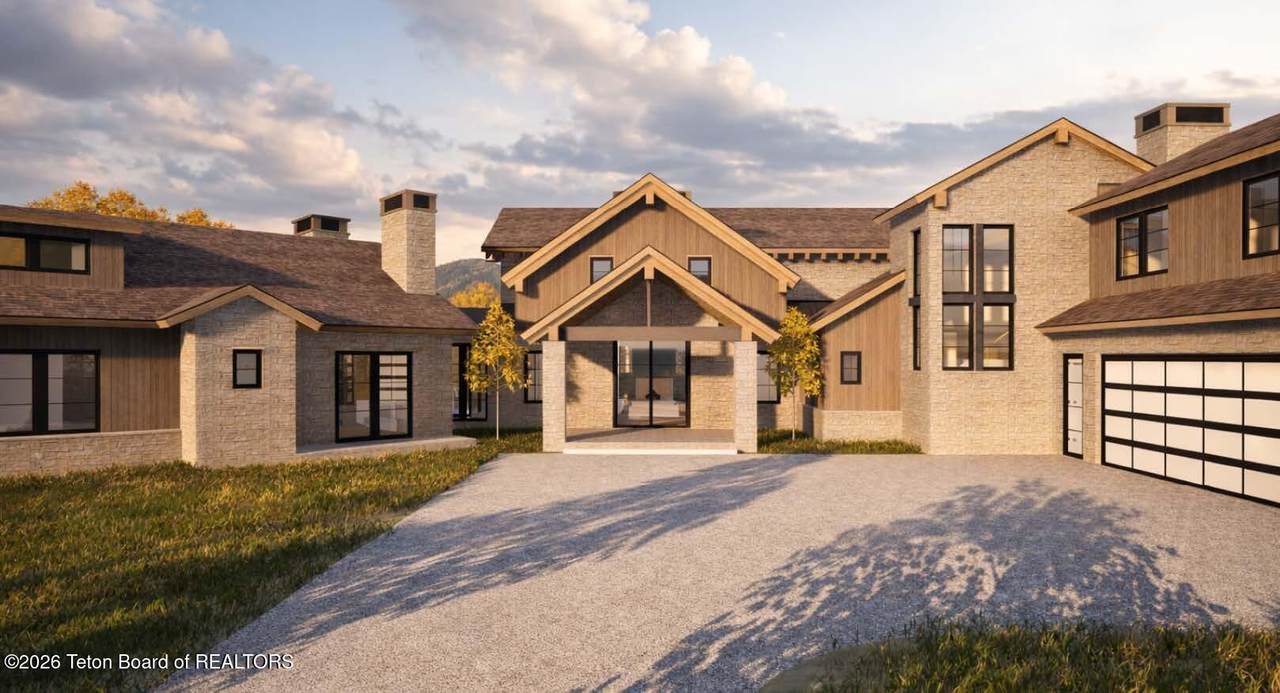
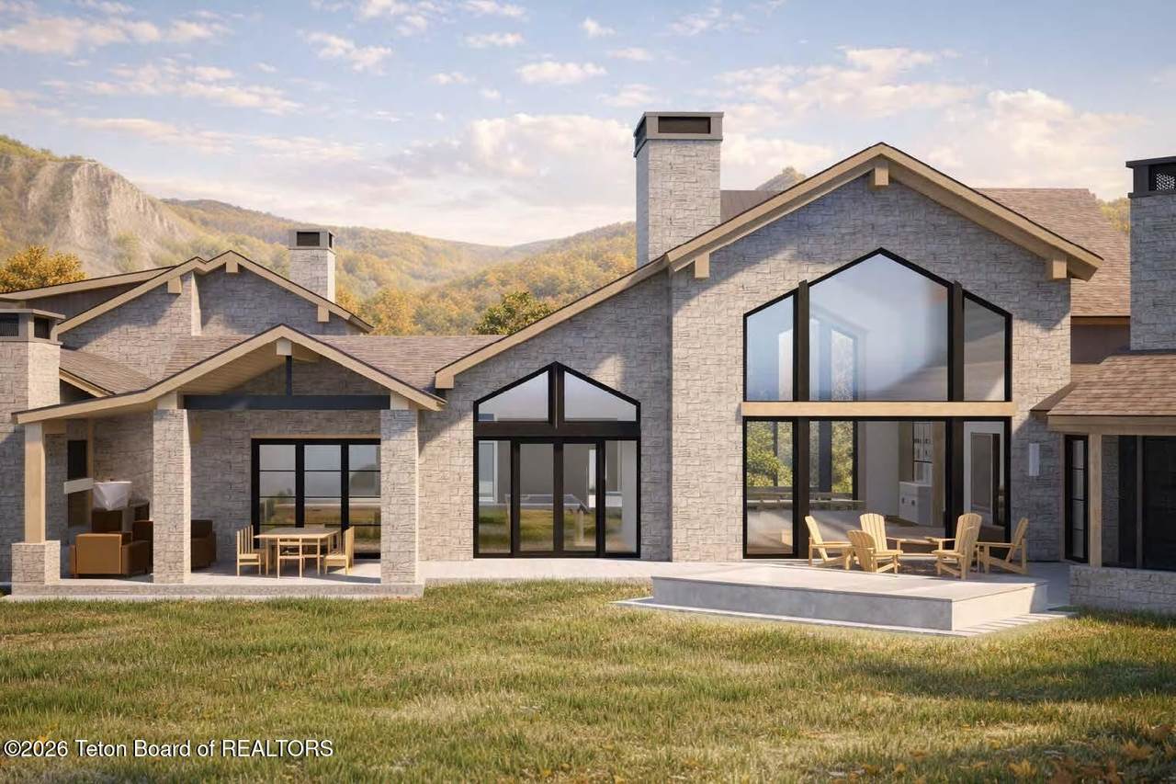
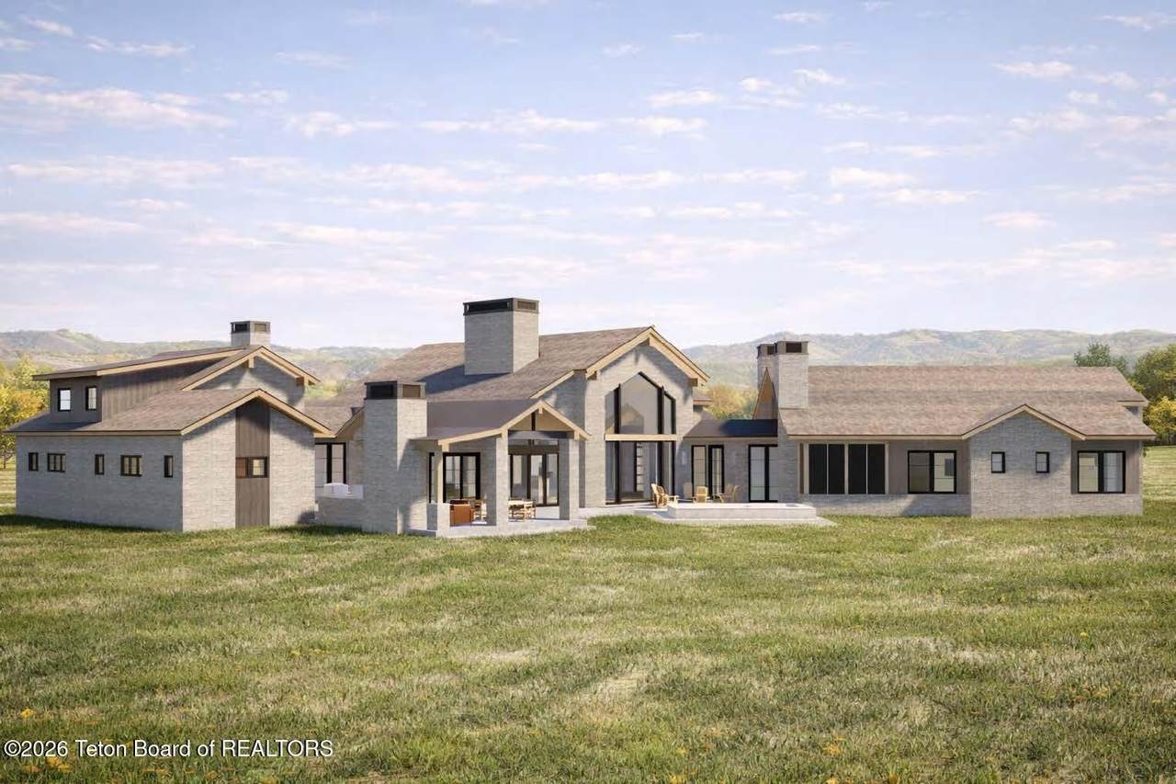
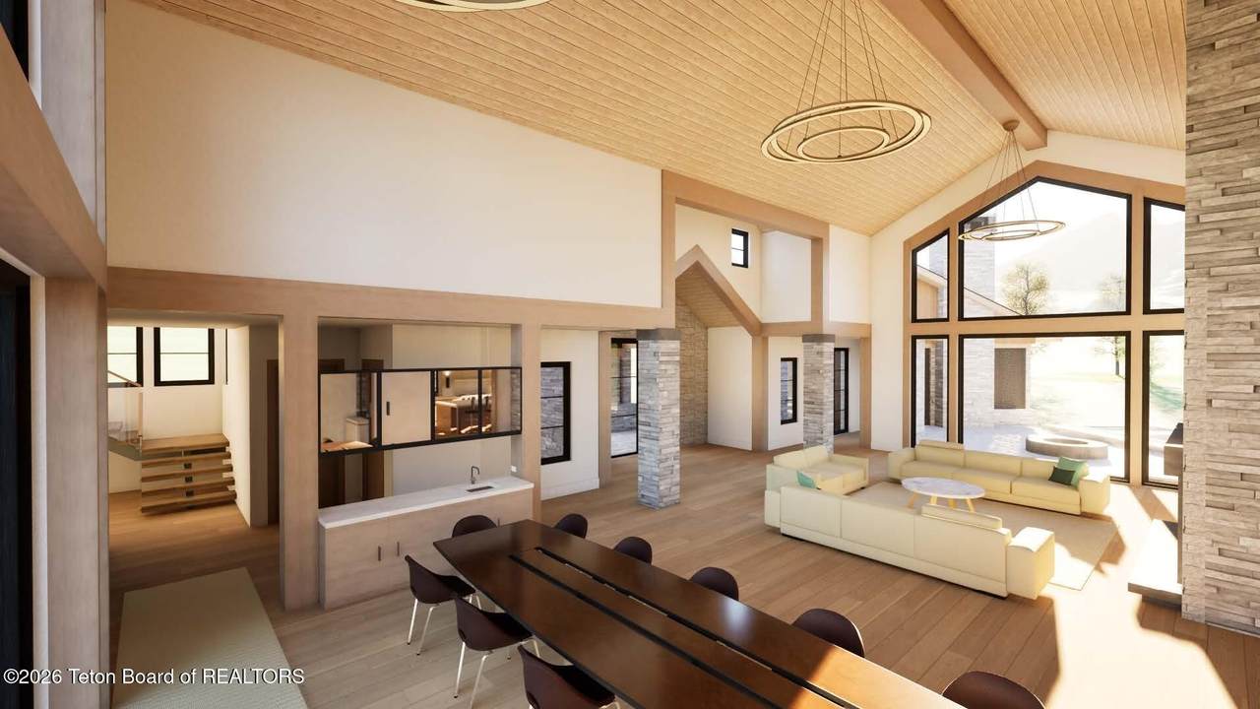
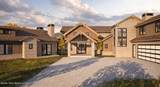
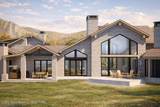
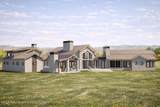
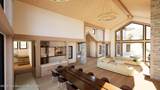
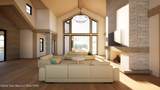
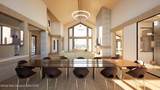
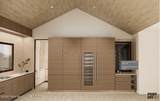
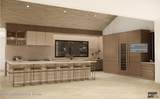
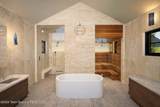
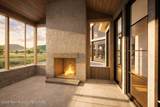
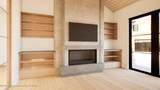
An exceptional new estate in Shooting Star West, this 7,924-square-foot residence sits on 1.85 acres and offers six bedrooms, 9 baths and a 3-car garage. Sophisticated interiors feature European walnut Poggenpohl cabinetry, Naica Quartzite, steel frame Finestra windows & doors. Designed for elevated mountain living, amenities include 2 saunas, steam showers, media room, office, fully equipped 2nd kitchen, custom hot tub, cold plunge, heated terraces, Kalamazoo grill and pizza oven, & screened 3-season porch with fireplace. Radiant heat, Control4-ready automation and Tesla battery backup complete this extraordinary Jackson Hole retreat. Completion of home is estimated to be March 2027. All photos shown are computer generated rederings. Exact finishes may be different than show

Monthly Payment Calculator


Listing information © 2026 Teton Board of Realtors MLS. All rights reserved. IDX information is provided exclusively for consumers' personal, non-commercial use and may not be used for any purpose other than to identify prospective properties consumers may be interested in purchasing. Information is deemed reliable but is not guaranteed accurate by the MLS or West Group Real Estate. Data last updated: 2026-10-13T00:01:17.137.
www.tetonpropertysearch.com/homes/181521549
Print Image

7155 Jensen Canyon Road Teton Village, WY 83025

  • Price: $41,000,000
  • Status: Active
  • On Site: 18 Days
  • Updated: 190 min ago
  • MLS #: 26-2436
6
Beds
9
Baths
0
½ Baths
1.85
Acres
7,924
SQFT
$5,174
$/SQFT
2027
Built
Neighborhood:
Shooting Star
County:
Teton
Area:
01 - Teton Village
Property Description
An exceptional new estate in Shooting Star West, this 7,924-square-foot residence sits on 1.85 acres and offers six bedrooms, 9 baths and a 3-car garage. Sophisticated interiors feature European walnut Poggenpohl cabinetry, Naica Quartzite, steel frame Finestra windows & doors. Designed for elevated mountain living, amenities include 2 saunas, steam showers, media room, office, fully equipped 2nd kitchen, custom hot tub, cold plunge, heated terraces, Kalamazoo grill and pizza oven, & screened 3-season porch with fireplace. Radiant heat, Control4-ready automation and Tesla battery backup complete this extraordinary Jackson Hole retreat. Completion of home is estimated to be March 2027. All photos shown are computer generated rederings. Exact finishes may be different than show
Exterior Features

Above Grade Finished Area 707 Attached Garage YN No Construction Materials StoneFrameWood SidingStick Built On Site Exterior Features [] Fencing [] Frontage Type Creek Frontage Lot Features LandscapedCorner Lot Other Structures [] Parking Features Garage Door Opener Parking Type Attached Patio And Porch Features PatioTerrace Pool Features [] Road Surface Type [] Roof ShingleMetal Spa Features Hot Tub Style 2 Story View [] Waterfront Features []

Interior Features

Below Grade Finished Area 0 Cooling [] Flooring Hardwood FloorsOak Furnished Unfurnished Heating [] Interior Features Cathedral Ceiling(s)Wet Bar Living Area 7924 Rooms Total 0 Window Features []

Property Features

Accessibility Features [] Association Amenities ClubhouseClub Member Association Fee 6360 Basement None Community Features [] Country Club YN Yes Exclusions Window treatments Golf YN Yes Green Energy Efficient Construction Green Energy Generation [] Green Location [] Green Water Conservation [] Horse Amenities [] Mountain YN Yes Other Equipment [] Pets Allowed Yes Property Sub Type Single Family Residence Resort YN Yes Security Features Fire Sprinkler SystemSecurity System Sewer Private Sewer Skiing YN Yes Structure Type [] Tax Amount 42231.77 Tax Year 2025 Utilities [] Water Source Private Zoning Description Single Family


Listing information © 2026 Teton Board of Realtors MLS.
Listing provided courtesy of John Resor of The Clear Creek Group: 307-690-3503.


Listing information © 2026 Teton Board of Realtors MLS. All rights reserved. IDX information is provided exclusively for consumers' personal, non-commercial use and may not be used for any purpose other than to identify prospective properties consumers may be interested in purchasing. Information is deemed reliable but is not guaranteed accurate by the MLS or West Group Real Estate. Data last updated: 2026-10-13T00:01:17.137.
 
https://bt-photos.global.ssl.fastly.net/teton/1280_boomver_1_26-2436-2.jpg https://bt-photos.global.ssl.fastly.net/teton/1280_boomver_1_26-2436-2.jpg https://bt-photos.global.ssl.fastly.net/teton/1280_boomver_1_26-2436-2.jpg
Logo
West Group Real Estate
P.O. Box 362
Victor ID, 83455