






















Skip To Content

711 Waterleaf Avenue

Driggs, ID 83422
  • $3,300,000
  • STATUS: Active
  • ON SITE: 34 Days
  • MLS #: 26-2332
UPDATED: 156 min ago
$3,300,000
  • 5
    BEDS
  • 0.38
    ACRES
  • 5
    BATHS
  • 1
    1/2 BATHS
  • 3,942
    SQFT
  • $837
    $/SQFT
Neighborhood:
Type:
Single-Family Home
Built:
2021
County:

School Ratings & Info

Description

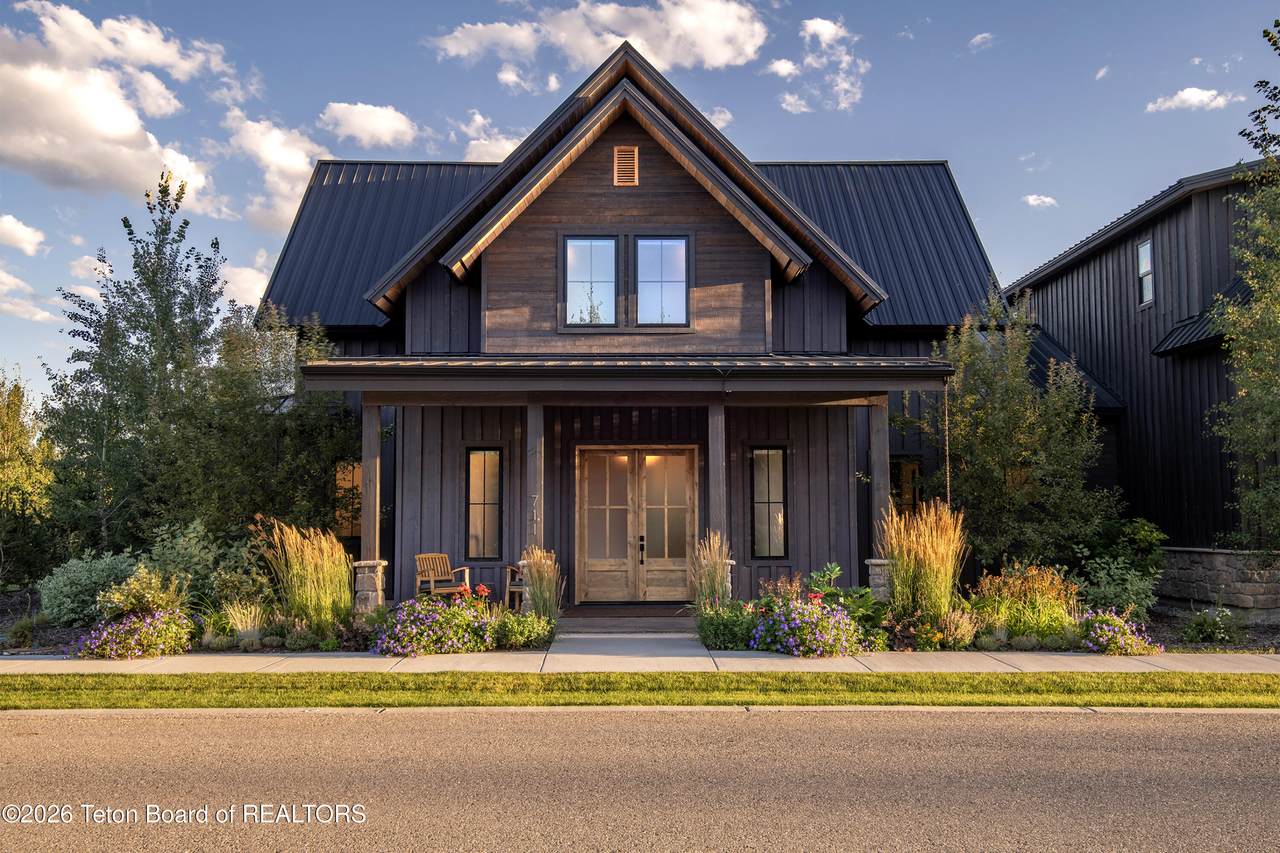
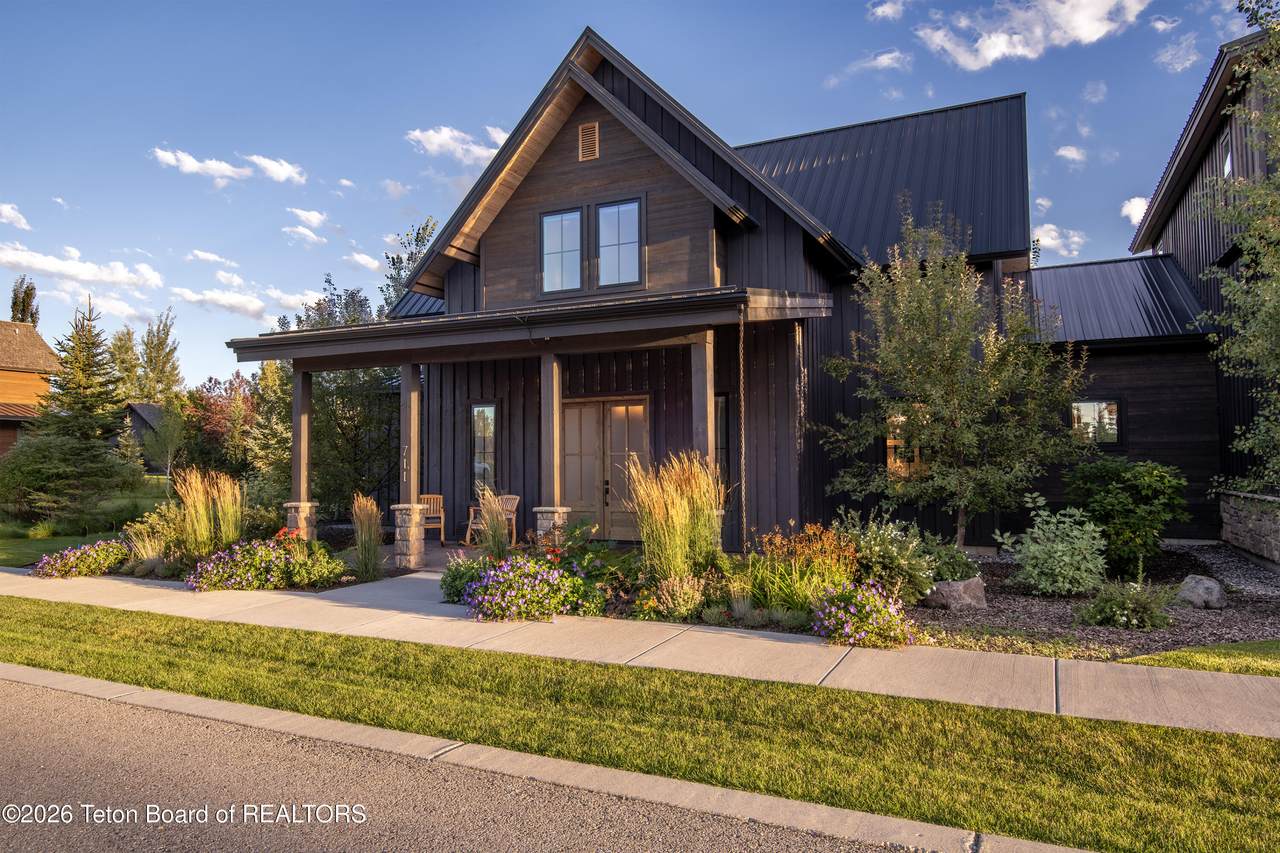
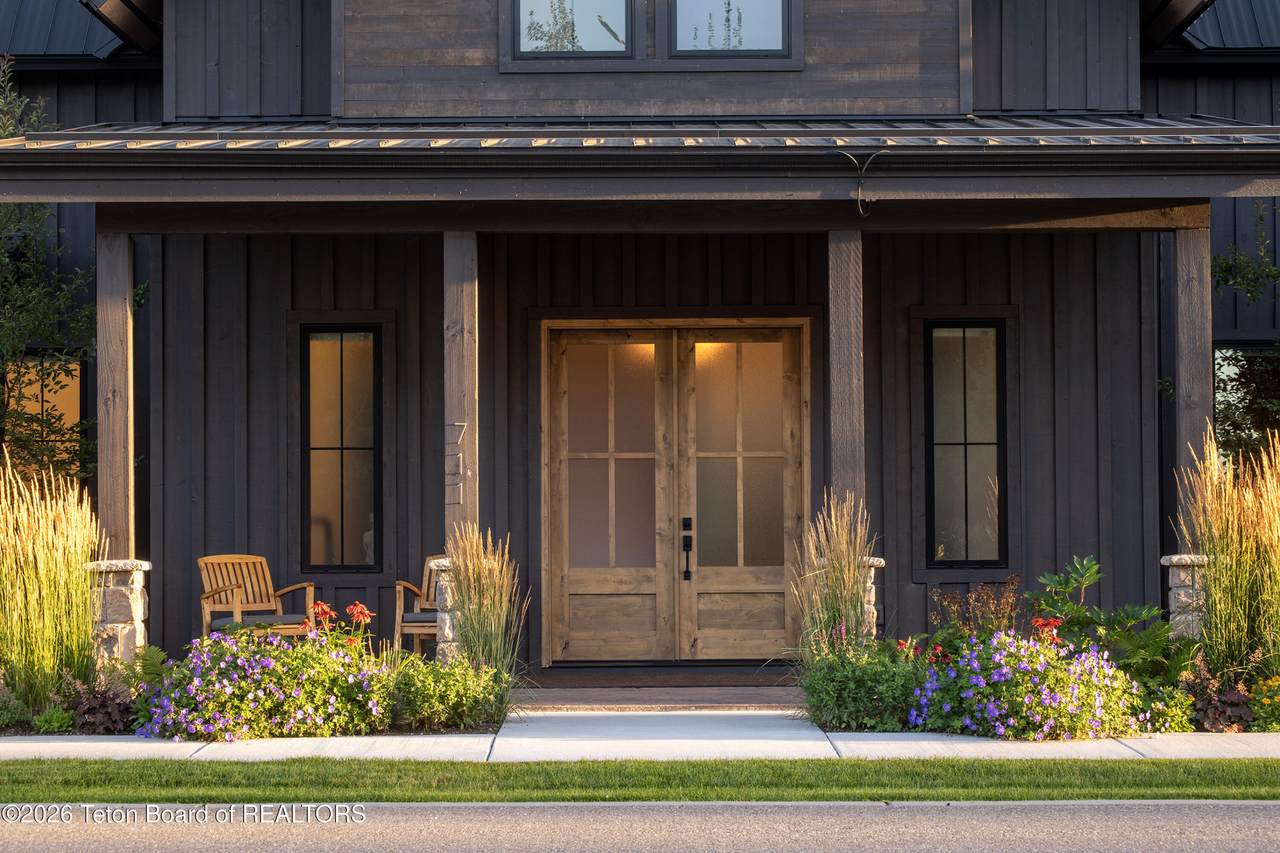
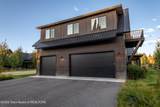
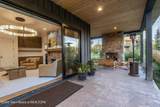
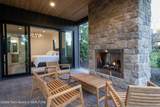
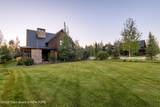
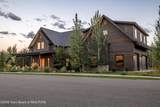
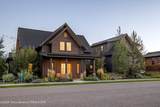
Spacious yet effortless, this 5-bedroom, 5.5-bath Osprey floor plan maximizes living space on a perfectly scaled lot. This home boasts a main floor primary ensuite, open living/dining kitchen, three-ensuite bedrooms above the main spaces and a recreation/media room with guest ensuite above the three car garage. Tributary is an unmatched, four-seasons, private club community known for its world class golf and fishing experiences close by. Tributary is a basecamp for adventure-seekers and leisure-travelers alike. This 1500-acre community offers a one-of-a-kind setting, rich in wildlife, ponds and wetlands, and mountain town culture. Buyer to verify all information. Photos from similar floor plan.

Monthly Payment Calculator


Listing information © 2026 Teton Board of Realtors MLS. All rights reserved. IDX information is provided exclusively for consumers' personal, non-commercial use and may not be used for any purpose other than to identify prospective properties consumers may be interested in purchasing. Information is deemed reliable but is not guaranteed accurate by the MLS or West Group Real Estate. Data last updated: 2026-10-13T00:01:17.137.
www.tetonpropertysearch.com/homes/180962692
Print Image

711 Waterleaf Avenue Driggs, ID 83422

  • Price: $3,300,000
  • Status: Active
  • On Site: 34 Days
  • Updated: 156 min ago
  • MLS #: 26-2332
5
Beds
5
Baths
1
½ Baths
0.38
Acres
3,942
SQFT
$837
$/SQFT
2021
Built
Neighborhood:
Tributary
County:
Teton
Area:
17 - Driggs Area
Property Description
Spacious yet effortless, this 5-bedroom, 5.5-bath Osprey floor plan maximizes living space on a perfectly scaled lot. This home boasts a main floor primary ensuite, open living/dining kitchen, three-ensuite bedrooms above the main spaces and a recreation/media room with guest ensuite above the three car garage. Tributary is an unmatched, four-seasons, private club community known for its world class golf and fishing experiences close by. Tributary is a basecamp for adventure-seekers and leisure-travelers alike. This 1500-acre community offers a one-of-a-kind setting, rich in wildlife, ponds and wetlands, and mountain town culture. Buyer to verify all information. Photos from similar floor plan.
Exterior Features

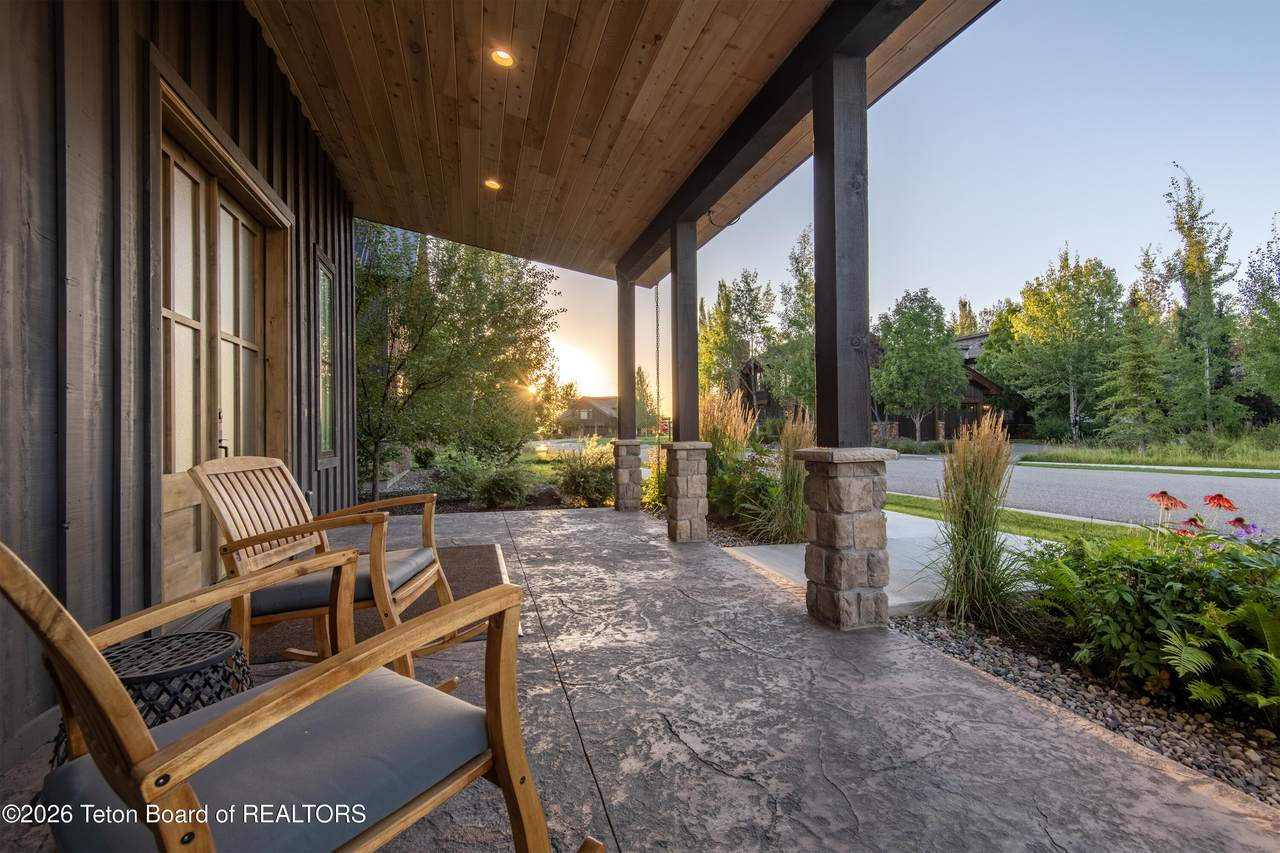
Above Grade Finished Area 2115 Attached Garage YN No Construction Materials StoneFrameWood SidingStick Built On Site Exterior Features Balcony Fencing [] Frontage Type [] Lot Features Many TreesG-Dark Sky LightingYear Round AccessAdj to Common AreaLevelLandscapedSprinkler SystemCorner Lot Other Structures [] Parking Features Garage Door Opener Parking Type Attached Patio And Porch Features DeckPatioPorch Pool Features [] Road Surface Type PavedAsphalt Roof Metal Spa Features [] Style 2 Story View Mountain(s)Scenic Waterfront Features []

Interior Features

Below Grade Finished Area 0 Bonus Room YN Yes Cooling Central Air Cooling YN Yes Flooring [] Furnished Unfurnished Heating Forced AirPropaneRadiant Heating YN Yes Interior Features High Speed InternetCathedral Ceiling(s) Living Area 3942 Number Of Propane Fireplace 2 Pantry YN Yes Rooms Total 0 Window Features []

Property Features

Accessibility Features [] Association Amenities Tennis Court(s)ClubhouseClub Member Association Fee 3120 Basement None Community Features Fishing Country Club YN Yes Fishing YN Yes Fly In Community YN Yes Golf YN Yes Green Energy Efficient [] Green Energy Generation [] Green Location [] Green Water Conservation [] Horse Amenities [] Mountain YN Yes Other Equipment Leased Outdoor Recreation YN Yes Pets Allowed Yes Property Sub Type Single Family Residence Security Features Gated Community Sewer Public Sewer Skiing YN Yes Structure Type [] Tax Amount 9568.9 Tax Year 2025 Tennis Community YN Yes Utilities Leased Water Source Public Zoning Description Single Family


Listing information © 2026 Teton Board of Realtors MLS.
Listing provided courtesy of H. Spain Short of Tributary Land Company LLC: 208-268-8947.


Listing information © 2026 Teton Board of Realtors MLS. All rights reserved. IDX information is provided exclusively for consumers' personal, non-commercial use and may not be used for any purpose other than to identify prospective properties consumers may be interested in purchasing. Information is deemed reliable but is not guaranteed accurate by the MLS or West Group Real Estate. Data last updated: 2026-10-13T00:01:17.137.
 
https://bt-photos.global.ssl.fastly.net/teton/1280_boomver_2_26-2332-2.jpg https://bt-photos.global.ssl.fastly.net/teton/1280_boomver_2_26-2332-2.jpg https://bt-photos.global.ssl.fastly.net/teton/1280_boomver_2_26-2332-2.jpg
Logo
West Group Real Estate
P.O. Box 362
Victor ID, 83455